
Most piping spec delays come from four issues: wrong material class, wrong pressure rating, missing test records, and bad valve or BOM details. I’d fix them by checking the design basis first, locking revision control, writing exact test and valve requirements into POs, and stopping mismatched parts before fit-up.
If I had to sum up the article in plain English, it comes down to this: small spec mistakes move from design to purchasing to fabrication to the field, and each handoff makes the problem more expensive. A valve with the wrong class, a flange with the wrong facing, or a test package that only says “test per code” can stop hydrotest, trigger NCRs, and force rework late in the job.
Here’s the short version:
- Material errors often come from mixing pressure classes, confusing schedule with rating, or using the wrong low-temperature material.
- Test record gaps happen when specs leave out hydrotest pressure, hold time, code basis, or traceable MTR data.
- Valve callout mistakes lead to wrong deliveries when body material, trim, facing, leakage class, fire-safe, or sour-service details are missing.
- Fitting and flange mismatches show up when BOMs, isos, and class breaks do not match.
- Repeat errors usually trace back to poor revision control and weak handoff checks.
A few facts from the article stand out:
- Hydrotest pressure under ASME B31.3 is typically 1.5 × design pressure, with stress-ratio adjustment.
- Minimum hydrotest hold time is 10 minutes.
- API 598 valve testing can range from 15 seconds for small valves to 600 seconds for large valves, depending on size.
- A Class 150 valve in a Class 300 line is an instant rating mismatch.
- Mixing RF and FF flanges can lead to gasket seating and bolt-loading problems.
The article’s main point is simple: use the current spec, match it to code and equipment data, and verify every handoff before material is ordered or installed. That means design review, PO review, receiving checks, QA/QC hold points, and clear revision notices every time a class sheet changes.
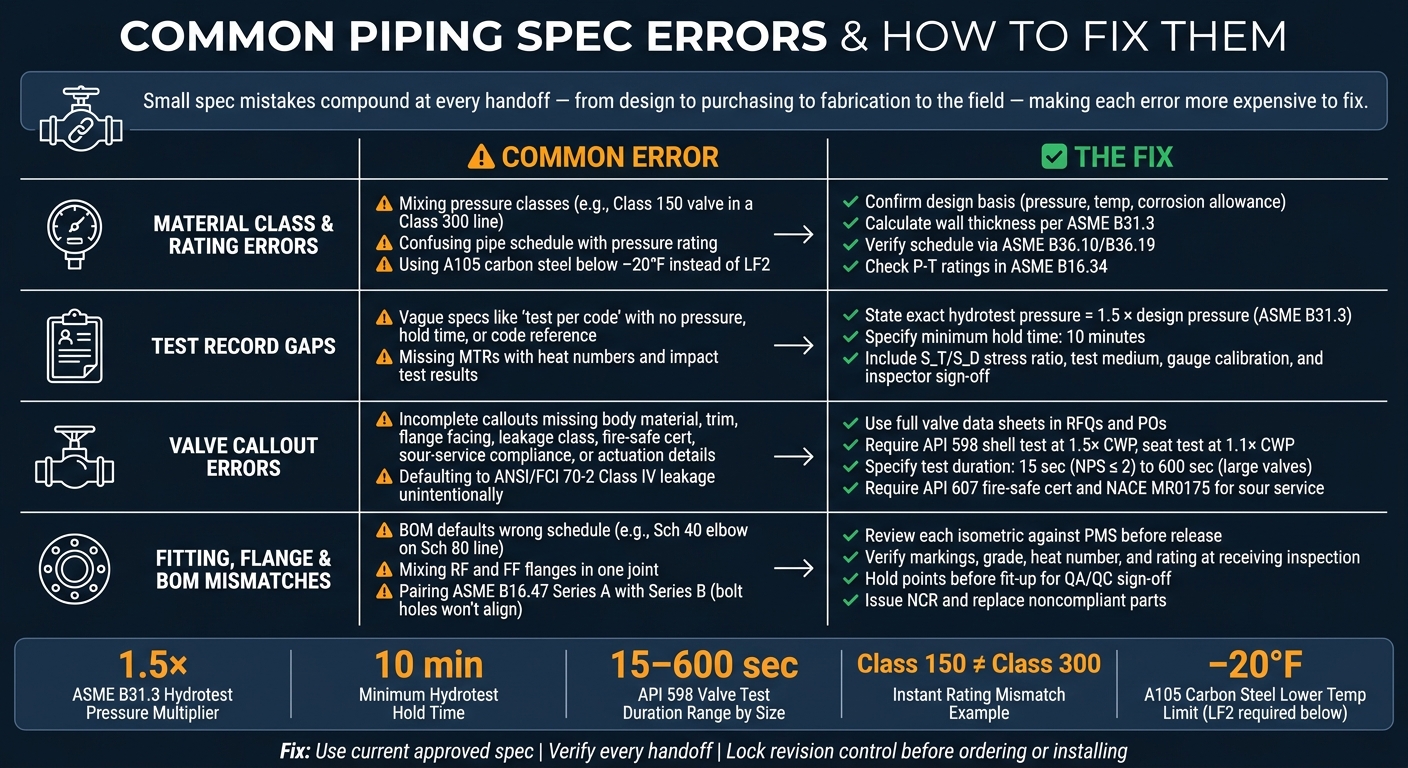
Piping Spec Errors: Common Mistakes vs. Fixes
TOP 5 – HIGHLY REPETITIVE MISTAKES IN PIPING DESIGN (DESIGN ENGINEERS MUST AVOID) #pipingdesign
sbb-itb-aa28329
Material class and rating errors
Material class and rating errors are expensive. The worst part? They often don’t show up until hydrotest, pre-startup review, or an audit. In most cases, the problem starts earlier, when class sheets, line lists, and POs slowly drift out of sync.
Common material selection mistakes
One of the most common mistakes is mixing pressure classes in the same line. For example, a Class 150 valve installed in a Class 300 line is under-rated, and that usually gets caught the moment someone checks the tag against the design conditions.
Another repeat issue is confusing pipe schedule with pressure rating. They are not the same thing. Schedule refers to wall thickness, not pressure rating. The right approach is to calculate wall thickness under ASME B31.3 first, then use ASME B36.10/B36.19 to pick the needed schedule.
Temperature and corrosion service also trip teams up. A105 carbon steel is commonly used down to about −20°F. Below that, LF2 is usually required. Trouble starts when procurement swaps in another carbon steel grade to cut cost. On paper, it may look close enough. In service, it may not be. That can leave the system with mismatched materials, and QA/QC may stop installation when the material certificates fail to meet the minimum design metal temperature (MDMT).
How teams fix class and rating mismatches
When a mismatch is found, whether in design review or after field installation, teams usually follow the same path. First, engineers confirm the design basis: operating pressure, design pressure, temperature range, and corrosion allowance. Then they recalculate the required wall thickness under ASME B31.3 and check ASME B36.10/B36.19 tables to make sure the selected schedule works for each NPS and material combination.
For valves and flanges, the check moves to ASME B16.34 pressure-temperature tables for the correct body material group. The goal is simple: make sure the allowable pressure at design temperature is above the line’s design pressure. If an installed valve or flange is under-rated, it gets replaced.
After that, teams issue revised class sheets, valve data sheets, and BOMs through document control. Purchase and installation are then put on hold until the revision is signed off.
Once class and rating issues are fixed, the next trouble spots are usually missing test records and incorrect valve callouts.
Missing test data and bad valve callouts
Testing and certification gaps that cause NCRs
Once class and rating are right, the next place teams run into rework is test documentation. The most common issue is a vague note like "test per code" with no code named, no pressure, no hold time, and no acceptance criteria. That leaves inspectors with no clear basis for acceptance. Then the job stalls at inspection hold points, NCRs get written, and crews end up doing re-test work.
Under ASME B31.3, hydrostatic test pressure for metallic piping is calculated as 1.5 × design pressure, then adjusted by the ratio of allowable stress at test temperature to allowable stress at design temperature. The minimum hold time is 10 minutes. If the spec doesn’t spell out those numbers, inspectors can’t verify compliance, and that can trigger an NCR.
Valve paperwork breaks down in much the same way. A PO that says "test per API 598" sounds fine at first glance, but it gives the supplier room to use default settings that may not match the project. API 598 calls for shell hydrostatic tests at 1.5× rated cold working pressure and seat tests at about 1.1× rated pressure, with test times based on valve size, from 15 seconds for valves NPS ≤ 2 up to 600 seconds for large valves. When those details are missing, the package often comes back incomplete, the valve gets re-tested, and handover slips.
Missing MTRs are another frequent problem. If heat numbers, mechanical properties, or impact test results can’t be traced to the installed component, inspectors have no way to confirm that the material meets code and project low-temperature or sour-service requirements. That issue often shows up late – during hydrotest or pre-commissioning.
Valve callout errors that lead to wrong deliveries
A callout like "6 in., Class 300 gate valve" leaves out too much. It doesn’t say anything about body material, trim, end connection, leakage class, or service duty. So the supplier falls back to catalog standard. Then the valve lands on-site and fails inspection before anyone even bolts it in place.
The valve details most often missed – and most likely to cause wrong deliveries – are below:
| Missing Attribute | Why It Matters |
|---|---|
| Body material and grade (e.g., ASTM A216 WCB vs. A351 CF8M) | Affects temperature range, corrosion resistance, and sour-service suitability |
| Trim material (seat, disc/ball, stem) | Required for erosion resistance and H₂S compliance |
| End connection and flange facing (RF, RTJ, BW, SW) | Must match mating components and gasket design |
| Leakage class and test standard (API 598, ISO 5208 rate) | Omitting this allows looser leakage performance |
| Fire-safe certification (API 607 or API 6FA) | Non-fire-safe valves may ship for hydrocarbon service if not specified |
| Sour-service compliance (NACE MR0175/ISO 15156) | Non-compliant materials can pass factory tests but fail field compliance checks |
| Actuation details (fail position, signal type, accessories) | Wrong or missing actuators require field retrofits or re-orders |
If leakage class is missing, suppliers may default to ANSI/FCI 70-2 Class IV, which can fail tight-shutoff service.
How teams tighten documentation and valve specs
The fix is simple in principle: write the full requirement into every test package and valve callout instead of leaning on a bare code reference.
For hydrotesting, the project spec and test matrix should state:
- The exact code basis
- The test pressure calculation method, including the S_T/S_D stress ratio factor
- The hold time
- The test medium
- What must be recorded, including pressure, temperature, boundaries, gauge calibration certificates, and inspector signatures
Approved test packages should also be in place before pressurization, with spool lists, P&IDs, test limits, blinds, vents, drains, and report forms.
For valves, teams that stay out of NCR trouble usually rely on a test matrix that ties each valve category – by service, pressure class, and material – to exact test types, pressures, standards, and document needs. For instance, Class 300 hydrocarbon block valves may require shell testing at 1.5× cold working pressure per ASME B16.34/API 598, seat testing at 1.1×, leakage Rate A or D based on seat type, fire-safe testing per API 607, and NACE compliance for sour streams. That matrix needs to be shared across engineering, procurement, QA/QC, and commissioning before the first RFQ is issued.
Standard valve data sheets inside RFQs and purchase orders help close the gap. Vendors should submit their own data sheets and test plans in that same format, so mismatches show up in pre-award review instead of receipt inspection. That shifts the catch point forward – before award and before the valve hits the site.
The next failures usually show up in fittings, flanges, and BOM line items.
Mismatched fittings, flanges, and BOM items
Where fitting and flange mismatches show up
Fitting and flange mismatches are common because parts can look correct until someone checks the spec sheet. A 2 in. elbow will physically fit a 2 in. pipe even when the schedules don’t match. So if a BOM defaults butt-weld elbows to Schedule 40 on a Schedule 80 carbon steel line, that mistake can move through procurement without much friction. The result is thinning and added stress in high-pressure service.
Flange mistakes are often easier to spot, but they can do just as much damage. A Class 300 pump nozzle tied to a Class 150 line flange through a spool built from the wrong line class creates a joint with mixed pressure ratings. Mix raised-face (RF) and flat-face (FF) flanges in one joint, and the gasket won’t seat the way it should. That can lead to leaks and uneven bolt loading. And if an ASME B16.47 Series A flange gets paired with a Series B at the same nominal pipe size, the bolt holes won’t line up at all, so the joint simply can’t be assembled.
After material class and valve data are checked, the next trouble spots usually show up in fittings, flanges, and BOMs. In most cases, the error starts in one of three places:
- isometric takeoffs that leave out spec breaks or flange facings
- BOM edits where a line item gets changed without checking the material class
- field substitutions made under schedule pressure when the right part isn’t on hand
How field and office teams catch and correct them
These issues should be caught during design review, not when material reaches receiving. Engineers and senior designers need to review each isometric against the piping material specification (PMS). That means checking line class tags, spec breaks, flange ratings, and facings, then making sure the BOM matches all of it.
Receiving inspection is the next checkpoint. Before any material goes to the workfront, warehouse teams should verify manufacturer markings, material grade, heat number, size, and pressure rating against the purchase order and mill certificates. A DIN PN16 flange sent on an ASME B16.5 order should be caught here, not later during fit-up. After that, hold points before fit-up give QA/QC a formal chance to confirm that pipe, fittings, flanges, gaskets, and bolting all belong to the same approved class before welding or bolting begins.
When a mismatch turns up, the response needs to be direct:
- issue an NCR
- verify the design basis
- replace noncompliant parts with correctly specified items
- retest the joint per spec
- update the corrected isometrics and BOMs
If the corrected class data doesn’t make its way into the next takeoff and order, the same error can come right back.
Preventing repeat errors with spec control and workforce coordination
Spec governance that prevents rework
Most piping spec mistakes show up again and again for a simple reason: revision control breaks down and handoff checks get missed. It’s usually not random field error. The better fix starts with tight spec control, not another patch in the field.
Use one approved spec source with clear ownership, visible revision status, and formal release control. Old versions should be removed from active use, not just stored away. And that system only works if every revision reaches purchasing, fabrication, and field crews at the same time.
Change management is where a lot of teams get into trouble. If a spec changes in the middle of a project, the revision notice needs to spell out exactly what changed, which line numbers changed, and which items must be quarantined or replaced. If that detail is missing, one part of the job gets built to the old revision and another to the new one. That’s how mixed-version installs happen, and those often turn into NCRs during turnover.
Review checklists tied to sign-off responsibility are one of the fastest ways to catch problems before release. A useful checklist should cover:
- material class
- pressure and temperature rating
- test requirements
- valve data
- flange class
- BOM match
The big point here is accountability. Checklists work far better when a named engineer or designer has to complete and sign them.
To stop the same defects from coming back, feed NCRs and RFIs back into the standard spec instead of dumping them into a closeout file and moving on. Engineering, procurement, and construction should each validate the spec before release. If the same fitting schedule mismatch shows up in more than one NCR, that’s a sign to update the standard template and the procurement cross-check, not just close the reports.
Even a clean spec can fail if the crew is using the wrong revision or accepting substitutions that were never verified. That’s why workforce coordination matters. Document control still depends on people in the field who can read drawings, check tags, and catch mismatches before installation moves ahead. ABLEMKR supports this by matching pre-vetted workers to jobs based on certification, safety training, availability, and location.
Key takeaways
Repeat piping spec problems usually trace back to revision and handoff failures. Wrong material class, missing test data, bad valve callouts, and mismatched fittings keep showing up when the spec process doesn’t stop bad information before it reaches purchasing, fabrication, or the field.
The fix is simple in theory, but it takes discipline: use the current approved spec every time, check it against code references and equipment data before release, and make sure field crews know about every change before work continues.
FAQs
How can I catch a piping spec error before ordering material?
Use a single source of truth for project documents, backed by strong version control and regular reviews, so everyone works from the latest specs.
It also helps to use engineering software for pressure drop checks and stress analysis. For critical pipe specs, have experienced staff review the work before anything moves forward.
On top of that, digitized workflows can keep data in one place, cut manual entry mistakes, and make compliance easier to support.
What documents should I verify during hydrotest review?
Verify the project’s technical specifications, inspection procedures, and mechanical integrity records for all testing equipment.
Also confirm that all involved personnel have current, documented qualifications and certifications. Review safety program records as well, including lockout/tagout procedures, to support full regulatory compliance.
How do I confirm a valve callout is complete?
Verify that the valve callout matches the project documents and regulatory requirements. It should include the material class, test data, and component ratings.
Before finalizing, cross-check it against the material list and procurement records to catch any mismatched fittings or specs early.


