
If the WPS, the joint prep, the heat control, and the welder’s certs do not match the pipe in front of you, the weld can fail inspection before the line goes back in service.
I’d sum this up in a simple way: pipeline welding is a control job, not just an arc job. On U.S. pipeline work, I need to line up code, procedure, fit-up, pass sequence, temperature limits, inspection, and welder qualification from the start. Miss one step, and repair rates, downtime, and shutdown risk go up.
Here’s the full article in plain terms:
- The job type changes the weld plan. Mainline spreads, tie-ins, station piping, integrity digs, and remote repairs all have different access, schedule, and inspection limits.
- API 1104 and ASME B31 rules drive the work. For many U.S. gas and liquid pipeline jobs, the WPS and current welder qualification decide who can weld, how, and where.
- The weld should be planned before work starts. Process choice, pipe size, wall thickness, position, filler metal, polarity, heat input, and travel speed all need to be written into the procedure.
- Fit-up matters early. The article calls for hi-lo to be held to 1/16 in. (1.6 mm) or less, checked in more than one quadrant before welding starts.
- Joint prep affects root quality. Crews often clean at least 1 in. (25 mm) back from the bevel and set groove dimensions like 60° to 75° included angle, about 1/16 in. root face, and about 3/32 in. to 1/8 in. root gap when the WPS calls for it.
- Each pass has a job. The root gets penetration, the hot pass clears slag, the fill builds thickness, and the cap finishes the profile.
- Heat control is not optional. Preheat, interpass temperature, amperage, voltage, and travel speed must stay inside WPS limits. Some alloy procedures keep heat input below 40 kJ/in. (1.6 kJ/mm).
- Inspection starts before the weld is done. Visual checks happen before arc start, during passes, and after the cap. Under API 1104, cracks of any length are not allowed.
- NDT must fit the job. RT, UT, PAUT, MT, and PT each have a place depending on pipe, access, code, and risk.
- Staffing is part of quality control. Current certs, continuity logs, safety training, and process-specific field history all affect who should be sent to the job.
A few numbers stand out. The article notes that automated UT with ECA-based acceptance criteria has cut repair rates from about 5%–6% to under 3% on some spreads. That tells me one thing: good welding is tied to good inspection and good crew matching, not just welder skill alone.
If you want the short version, it’s this: plan the weld, prep the joint, control the heat, inspect every stage, and send welders whose qualifications match the exact work. That is how I’d cut rework, hold schedule, and keep pipeline welding under control.
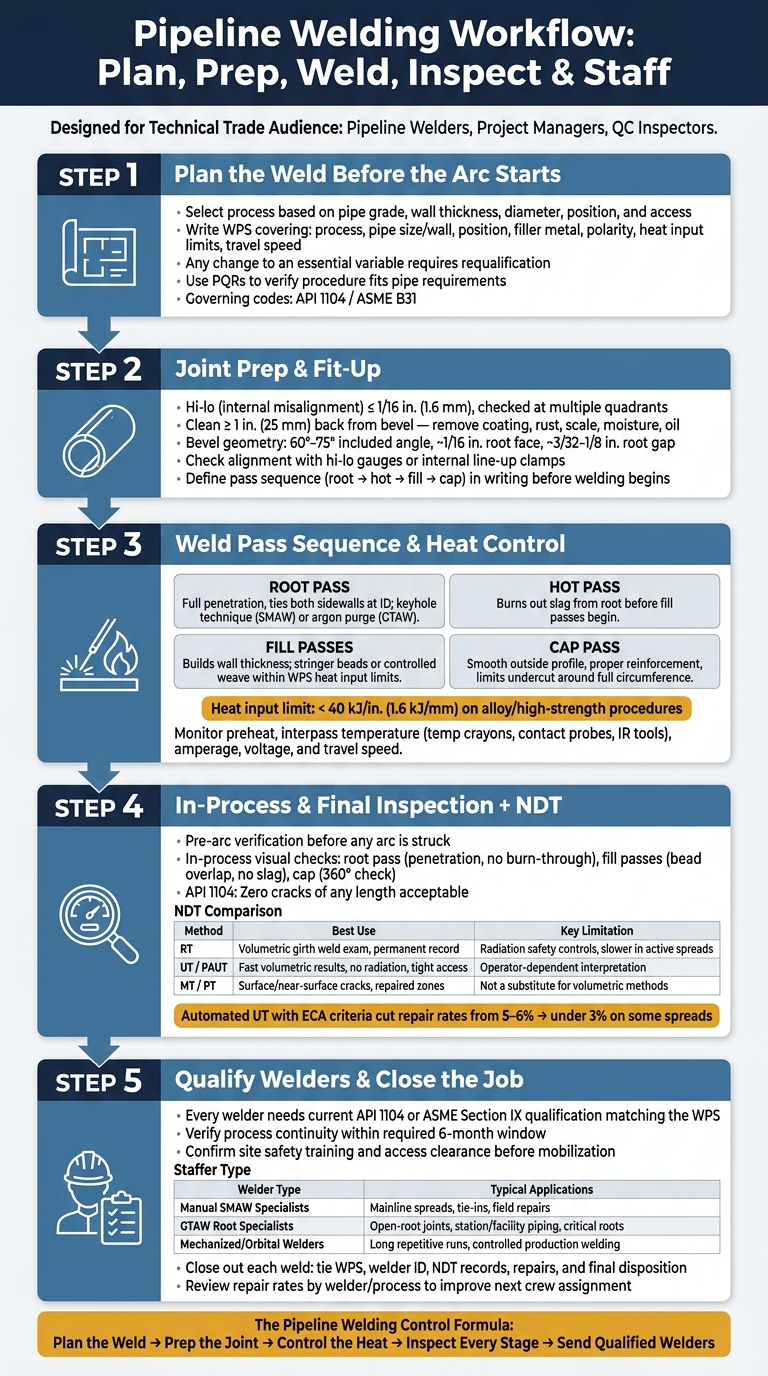
Pipeline Welding Workflow: Plan, Prep, Weld, Inspect & Staff
How are Pipeline Welds Made?
sbb-itb-aa28329
Plan the Weld Before the Arc Starts
Pipeline welding starts on paper, not with the first arc. If planning gets skipped, the job usually pays for it later with repairs, crew downtime, and inspection delays. Once the scope is clear, the next move is to pick the welding process and write the WPS to fit the pipe.
Choose the Process and Write the WPS Around Pipe Conditions
Pick the process based on the pipe itself and the jobsite setup: pipe grade, wall thickness, diameter, position, and access. For a restricted-access tie-in, a GTAW root with SMAW fill and cap gives tight root control.
The WPS should be built around the pipe conditions on the job. That means spelling out the main variables that shape field work:
- process
- pipe size and wall thickness
- position
- filler metal classification
- polarity
- heat input limits
- travel speed
Any change to an essential variable requires requalification, so getting these details right at the start helps avoid procedure trouble in the middle of the project. Use PQRs to verify that the procedure fits the pipe requirements.
When procedure control is handled early, rework drops. With the procedure set, the crew can lock in fit-up tolerances and pass order before fit-up starts.
Define Fit-Up, Alignment, and Pass Sequence Requirements
Write the fit-up criteria before welding begins. The WPS and inspection plan should state that internal misalignment, or hi-lo, is held to ≤1/16 in. (≤1.6 mm), checked at more than one quadrant and recorded before welding starts. If fit-up is loose, the welder ends up correcting on the fly with travel speed and heat input. That’s often where lack of fusion and burn-through start.
The root, hot, fill, and cap sequence also needs to be written down. Get the pass order wrong, and slag can get trapped, lack of fusion can show up, and the joint can pull out of shape. A fixed pass sequence makes the weld more predictable.
Coordination between welding, NDT, and coating teams should be built into inspection and test plans (ITPs) through hold points. These are defined checkpoints where fit-up or in-process inspection must be completed before the next phase can move ahead.
That plan leads straight into the next step: cleaning, beveling, and fitting the joint for a sound root pass.
Prepare the Joint and Control Heat During Welding
Clean, Bevel, and Fit the Joint for a Sound Root Pass
Once the WPS and fit-up limits are set, joint prep becomes the main control point in the field. Cleaning the joint isn’t busywork. It’s a QC step that has a direct effect on the root pass.
Before fit-up, remove coating, rust, mill scale, primer, moisture, oil, and dirt from all welding surfaces. Crews usually use grinding wheels, wire brushes, and needle scalers to clear coatings and scale at least 1 in. (25 mm) back from the bevel. Then they wipe the bevel faces with lint-free rags and an approved solvent. If the joint is wet, dry it first and keep it protected before welding starts.
Bevel geometry also has to match the WPS. For many pipeline girth welds, that means an included bevel angle of about 60°–75°, a root face near 1/16 in. (1.6 mm), often called a penny land, and a root gap of about 3/32–1/8 in. (2.5–3.2 mm). GTAW roots on higher-specification or alloy lines often use a slightly tighter gap to give the welder better arc control. Mechanized GMAW is less forgiving. The automated torch needs a groove that stays uniform all the way around the pipe, including angle, root face, and opening. Crews check alignment with hi-lo gauges or internal line-up clamps before welding begins.
Apply the Right Technique for Each Pass: Root, Hot, Fill, and Cap
Each pass does a different job, so the technique has to fit the pass.
The root pass sets full penetration and ties in both sidewalls at the ID. In downhill SMAW, skilled welders use a controlled keyhole, hold a steady arc length, make small rhythmic oscillations, and watch travel speed and amperage closely. With GTAW roots on sour-service or stainless lines, the approach shifts a bit. Welders use a sharp tungsten to keep the arc tight, feed filler at the leading edge of the puddle, and keep an argon purge inside the pipe so the root doesn’t oxidize.
The hot pass comes right after the root and burns out any slag left behind before the fill passes start. Fill passes build wall thickness while keeping heat input and mechanical properties inside WPS limits, usually with stringer beads or a controlled weave. The cap pass finishes the joint with a smooth outside profile and proper reinforcement. That usually means stringers or a controlled weave that helps limit undercut and keeps the cap even around the full circumference.
Control Preheat, Interpass Temperature, and Distortion
Minimum preheat and maximum interpass temperature need to be set in the WPS and checked in the field with temperature crayons, contact probes, or infrared tools.
Heat input matters just as much. It changes with amperage, voltage, and travel speed, and all three have to stay within WPS limits. On higher-strength grades and sour-service pipe, too much heat in the heat-affected zone can lower toughness and drive up rework risk. Some alloy procedures keep heat input below 40 kJ/in. (1.6 kJ/mm) to protect material properties.
Distortion has to be managed as the weld builds. If one side of the pipe takes too much heat for too long, the joint can move. Crews deal with that by spreading beads evenly around the pipe, using proper fixturing, and staggering the welding sequence. That helps keep the joint stable and cuts residual stress as each pass goes in.
When the cap cools within WPS limits, move to visual inspection and NDT.
Inspect the Weld and Verify Quality
Once heat control is set, inspection shows whether the weld matched the plan. And that work starts early. It runs from fit-up to final NDT, not as a last check after the joint is done.
Run In-Process and Final Visual Inspection
Before any arc is struck, a documented pre-arc verification confirms that all inspection prerequisites are in place. That step helps stop defects like lack of fusion, porosity, and hydrogen cracking before they turn into rejectable indications on RT or UT.
During welding, the visual inspector checks the root pass for full penetration, a uniform bead profile, and no burn-through or root concavity before the hot pass starts. Fill passes are checked for proper bead overlap, layer sequencing, and no trapped slag or undercut. Each hold point is tied to a specific pass instead of being pushed to the end of the joint.
Final visual inspection covers the full 360° of the cap. Inspectors use weld gauges, flashlights, and mirrors to confirm that reinforcement stays within code limits, undercut depth stays within allowable limits, and the cap is free of cracks, overlap, arc strikes, unfilled craters, spatter, and visible surface porosity. Under API 1104, no cracks of any length are acceptable.
Select the Right NDT Method for Pipeline Girth Welds
If final visual inspection passes, use the NDT method listed in the ITP. The choice depends on the governing code, client specs, pipe material, wall thickness, access, and what a failure could mean in service. For most cross-country steel pipelines, RT or UT are the main volumetric methods. MT and PT are used for surface checks in targeted areas, such as repaired zones, tie-in welds, or places where surface-breaking cracks may be present.
PAUT is often the better fit when a project needs high output and more detailed defect characterization without radiation. It also helps when access is tight or when production speed makes RT hard to use in the field. On large-diameter construction, automated UT with ECA-based acceptance criteria has cut repair rates from the 5–6% range to below 3% on some spreads, while keeping safety margins in place.
| Method | Typical use on pipeline work | Strengths | Limitations |
|---|---|---|---|
| RT | Volumetric examination of girth welds where radiography is specified | Permanent record, familiar acceptance workflow, effective for many internal discontinuities | Safety controls for radiation, access and exclusion zones, can be slower in active spreads |
| UT | Volumetric examination of girth welds, including applications where faster field feedback is needed | No radiation, fast results, useful for many weld geometries | Requires qualified technicians and procedure control, interpretation can be more operator-dependent |
| MT | Surface and near-surface examination on ferromagnetic materials, often for specific indications or repaired areas | Fast for surface-breaking cracks and linear indications | Limited to ferromagnetic materials, not a substitute for volumetric methods on girth weld acceptance |
Track NDT results by weld number, welder ID, and WPS. That makes it easier to spot repeat defects and aim corrective action where it belongs. Those results can then feed back into procedure changes, training, and crew assignment on the next spread.
Staff Pipeline Crews With Qualified Welders and Close the Job
NDT wraps up one part of the work. Staffing finishes the loop before the next weld even begins. Inspection results should feed straight into the next crew assignment, repair call, or requalification check instead of sitting in a report. In plain English: crew assignment is the last quality check before the arc starts.
Source Welders With Pipeline Experience and Current Certs
For DOT-regulated pipeline work, every welder needs a current API 1104 or ASME Section IX qualification that lines up with the WPS. Continuity matters just as much as the cert itself. Contractors need records showing that the welder has used that process within the required six-month window and, when required, has a recent accepted weld in that process. If the continuity log is stale, that welder may need requalification before getting assigned.
Before mobilization, verify site safety training and access requirements too. A welder who can’t get on site or clear safety onboarding can still slow the whole job.
Staff crews based on process and output needs:
| Category | Manual SMAW Specialists | GTAW Root Specialists | Mechanized/Orbital Welders |
|---|---|---|---|
| Typical applications | Mainline spreads, tie-ins, field repairs, varied conditions | Open-root joints, station or facility piping, critical root passes | Long repetitive runs, consistent pipe sizes, controlled production welding |
| Qualification focus | Process continuity, position history, pipe range, field repair capability | Root quality, purge practice where required, precision fit-up familiarity | Equipment setup, calibration, troubleshooting, parameter control |
Use ABLEMKR to Speed Mobilization and Compliance Tracking

When mobilization is the bottleneck, digital matching helps shrink the gap between qualification and field assignment. ABLEMKR matches pre-vetted welders to pipeline jobs based on certifications, safety training, availability, and geo-location. So if a project manager needs 6G SMAW welders near a remote right-of-way, the search gets a lot easier.
That also helps when a job needs different skill sets at the same time. You can staff a station tie-in with GTAW root specialists while lining up SMAW welders for mainline work, without chasing paper files by hand. Real-time worker status visibility and built-in compliance tracking help keep shutdowns, tie-ins, and remote repairs covered by flagging expiring certifications and continuity windows before they become a non-conformance.
Conclusion: The Pipeline Welding Workflow That Cuts Risk and Rework
After inspection, the final control point is simple: assign the right welder to the next job. Close out each weld with documentation that ties the weld to its WPS, welder ID, NDT records, repairs, and final disposition. Archive continuity and certification records. Then review repair rates by welder or process, schedule hits caused by labor gaps, and any safety incidents or near-misses tied to welding tasks.
Use those findings to staff the next job with tighter hiring filters, better crew sizing, and faster mobilization where it matters most.
FAQs
When does a WPS need requalification?
A Welding Procedure Specification (WPS) needs requalification when essential variables move outside the limits allowed by the code or standard in use.
That can mean changes to things like:
- base metal
- filler metal
- welding process
- heat treatment settings
Put simply, if a key part of the procedure changes too much, the original WPS no longer covers it.
Requalification is also required if the original procedure fails to meet the required performance standards during testing.
Which NDT method is best for a pipeline weld?
The best nondestructive testing (NDT) method for a pipeline weld depends on the job, the acceptance rules, and the defects you need to find. Weld acceptance is usually based on standards such as API 1104.
To support safety and quality compliance, inspections are often carried out by ASNT Level II technicians or people with a higher certification level.
How do contractors verify welder continuity?
Contractors verify welder continuity with digital compliance platforms that store real-time, centralized records for certifications, safety training, and work history.
In practice, verification usually happens at a few key points: during initial qualification, when a welder is assigned to a job, and again at site entry. The same systems also track expiration dates and send alerts, which helps prevent gaps and keeps a clear audit trail for compliance.


